
Our journey
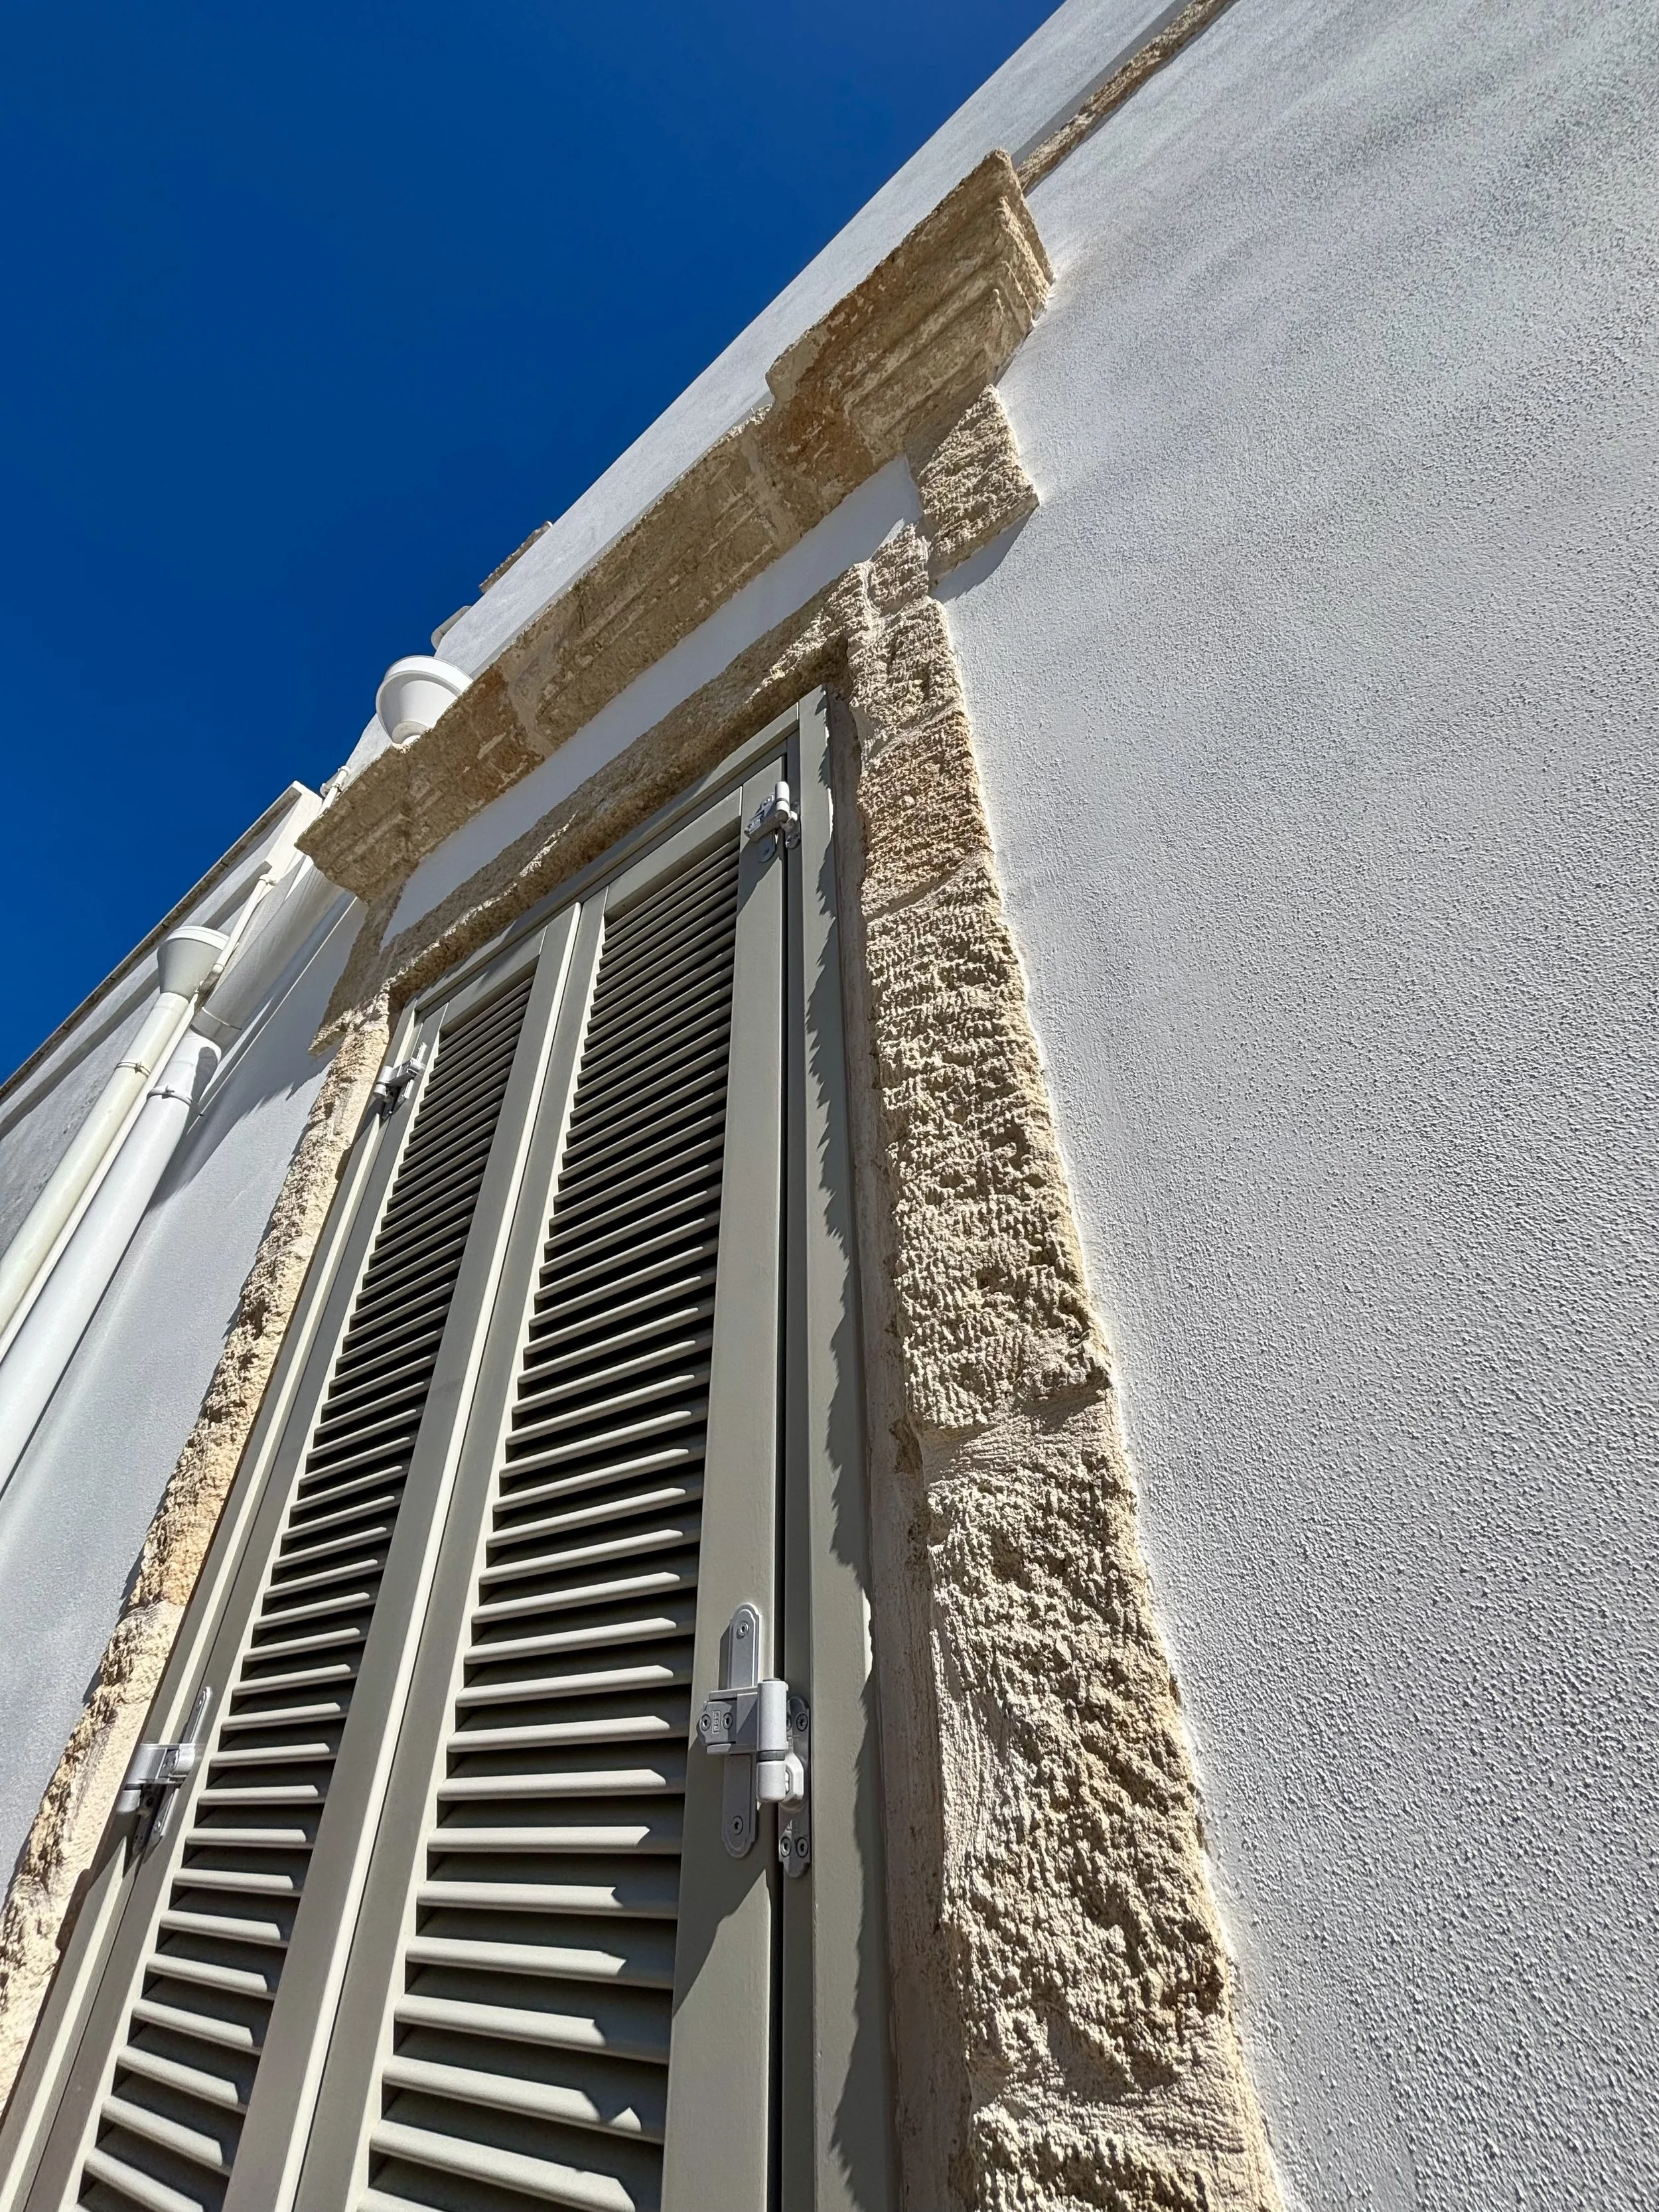
It all begins with an idea. and then came the search for our retreat.
How it started
It all began in 2015, during a holiday near Polignano a Mare. From the very first moment, this town captured our hearts: on a stormy October day, waves crashed against the cliffs, and the roar echoed through the narrow streets of the picturesque old town. The next day, Polignano revealed its gentle side – sunshine, calm waters, and Mediterranean serenity. These contrasts fascinated us and sparked an idea: this could be our retreat.
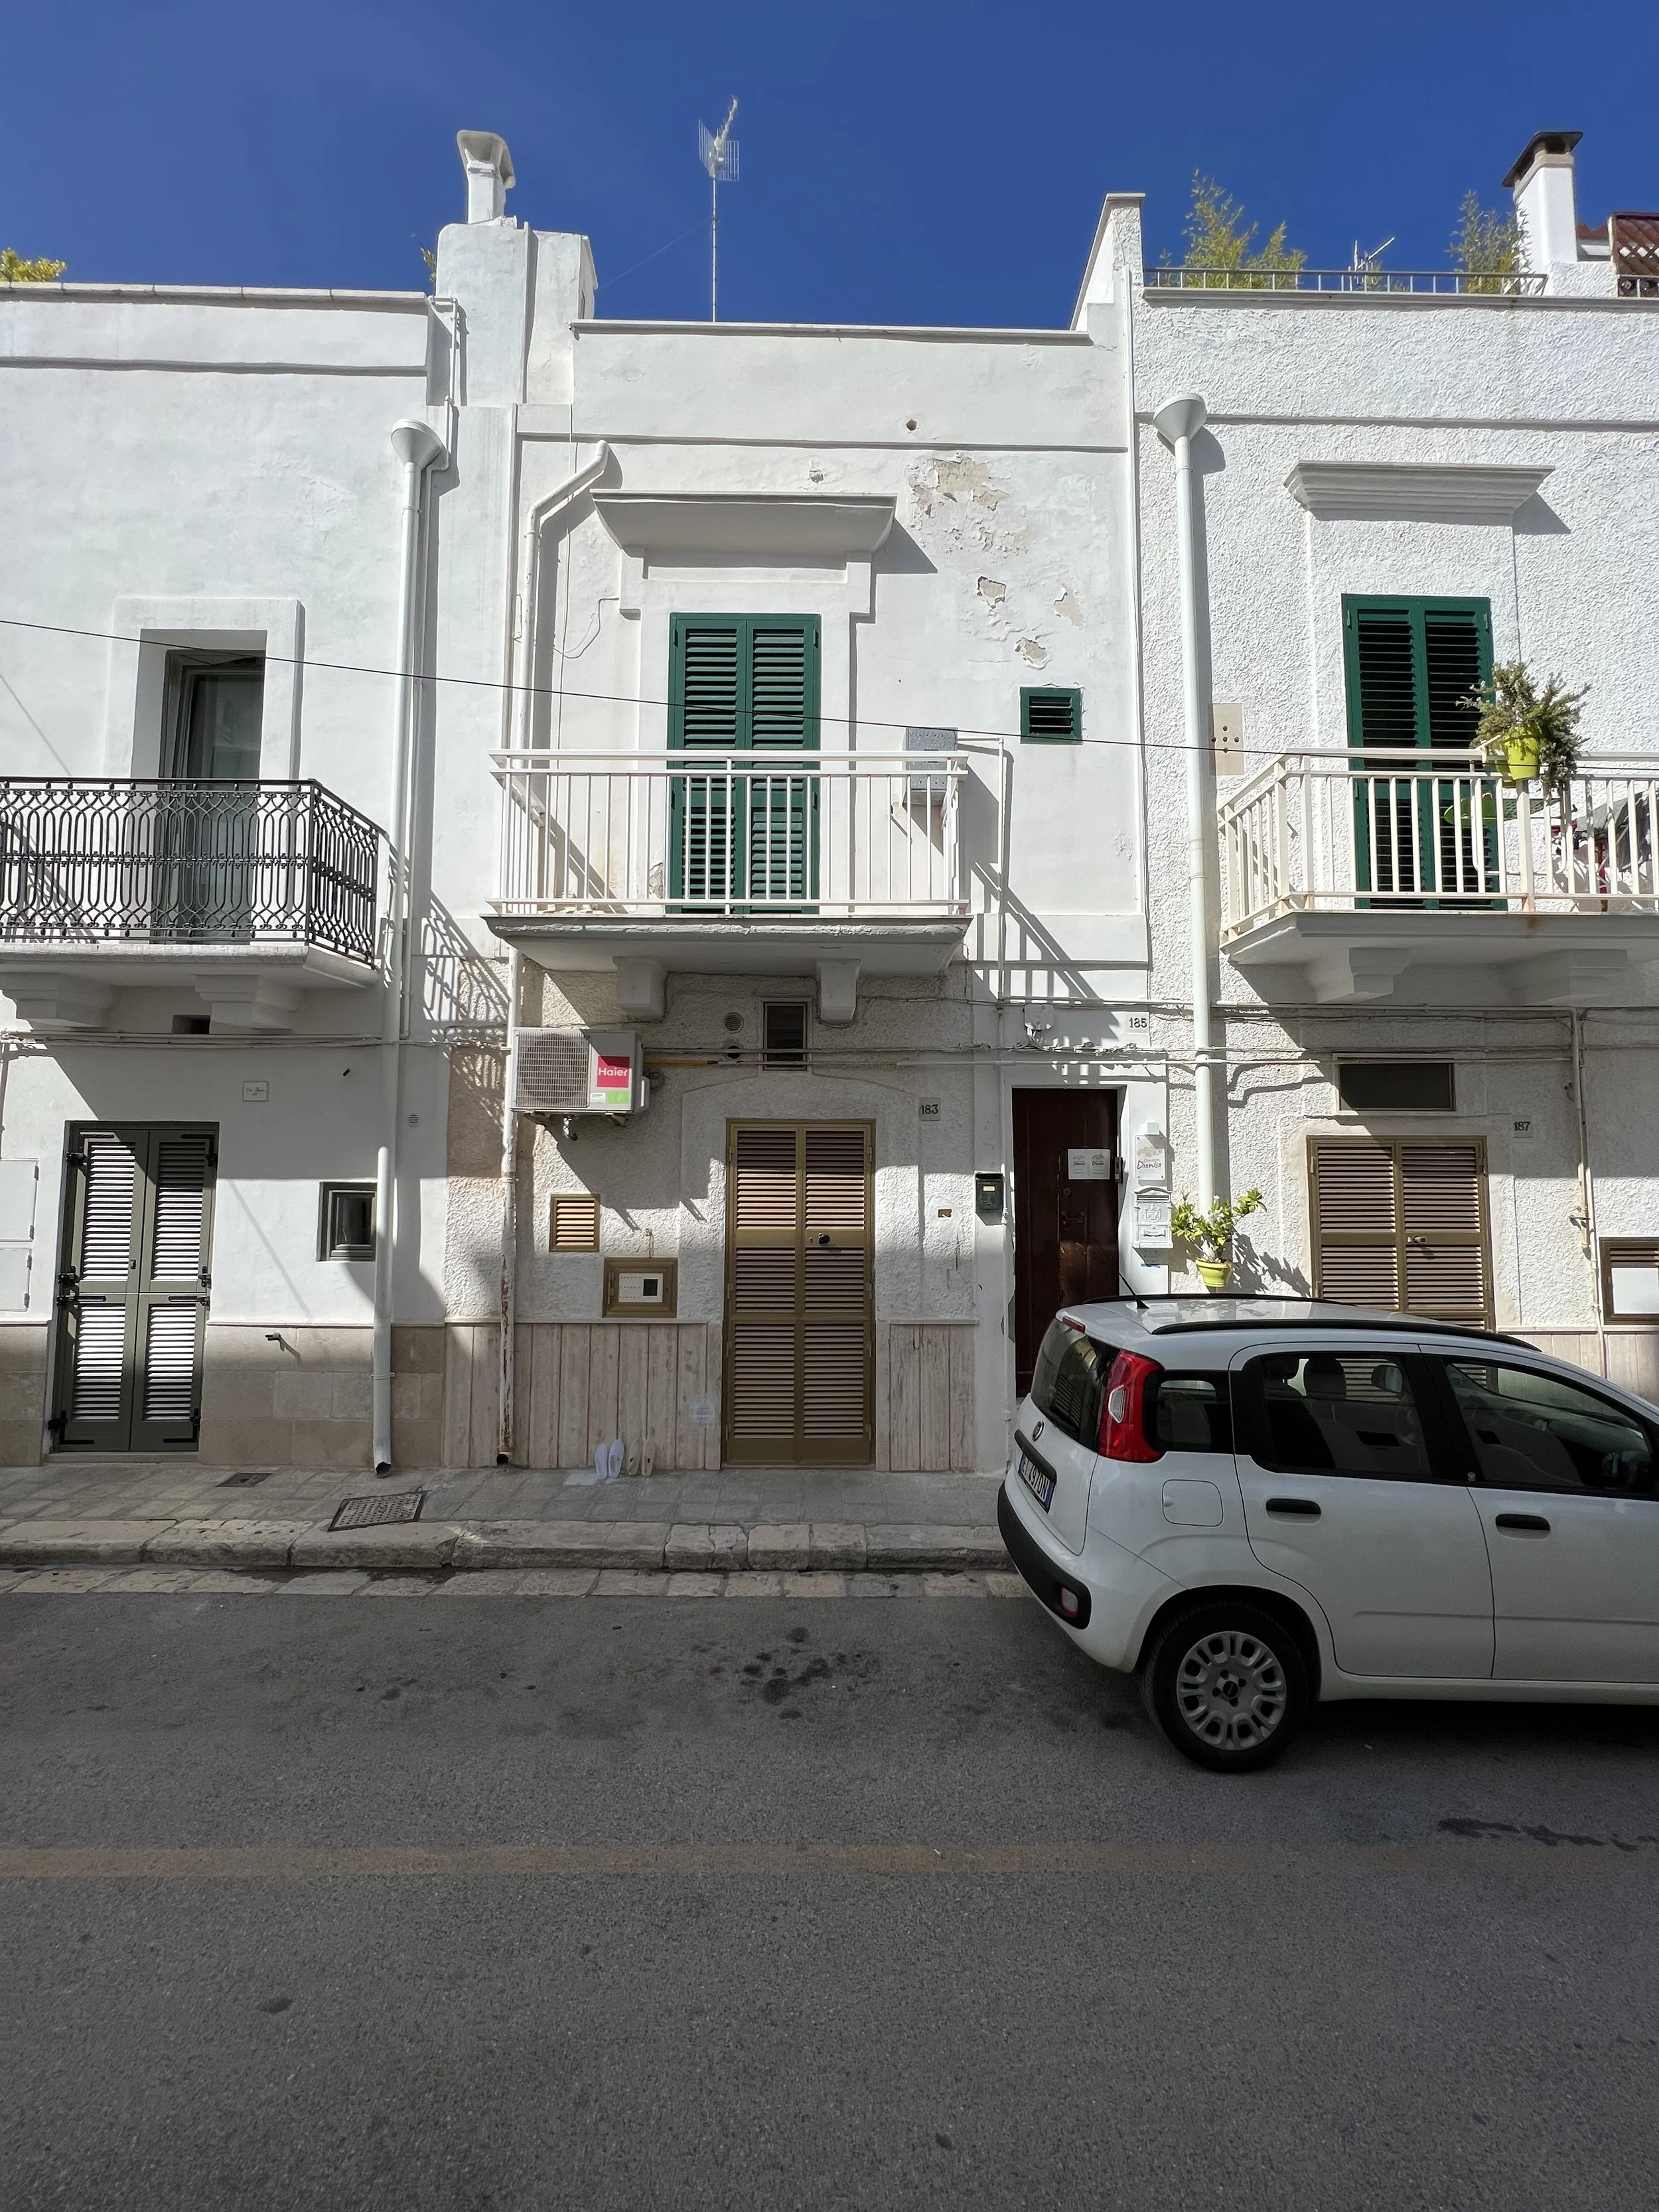
Street view of via Roma 185 in 2019.
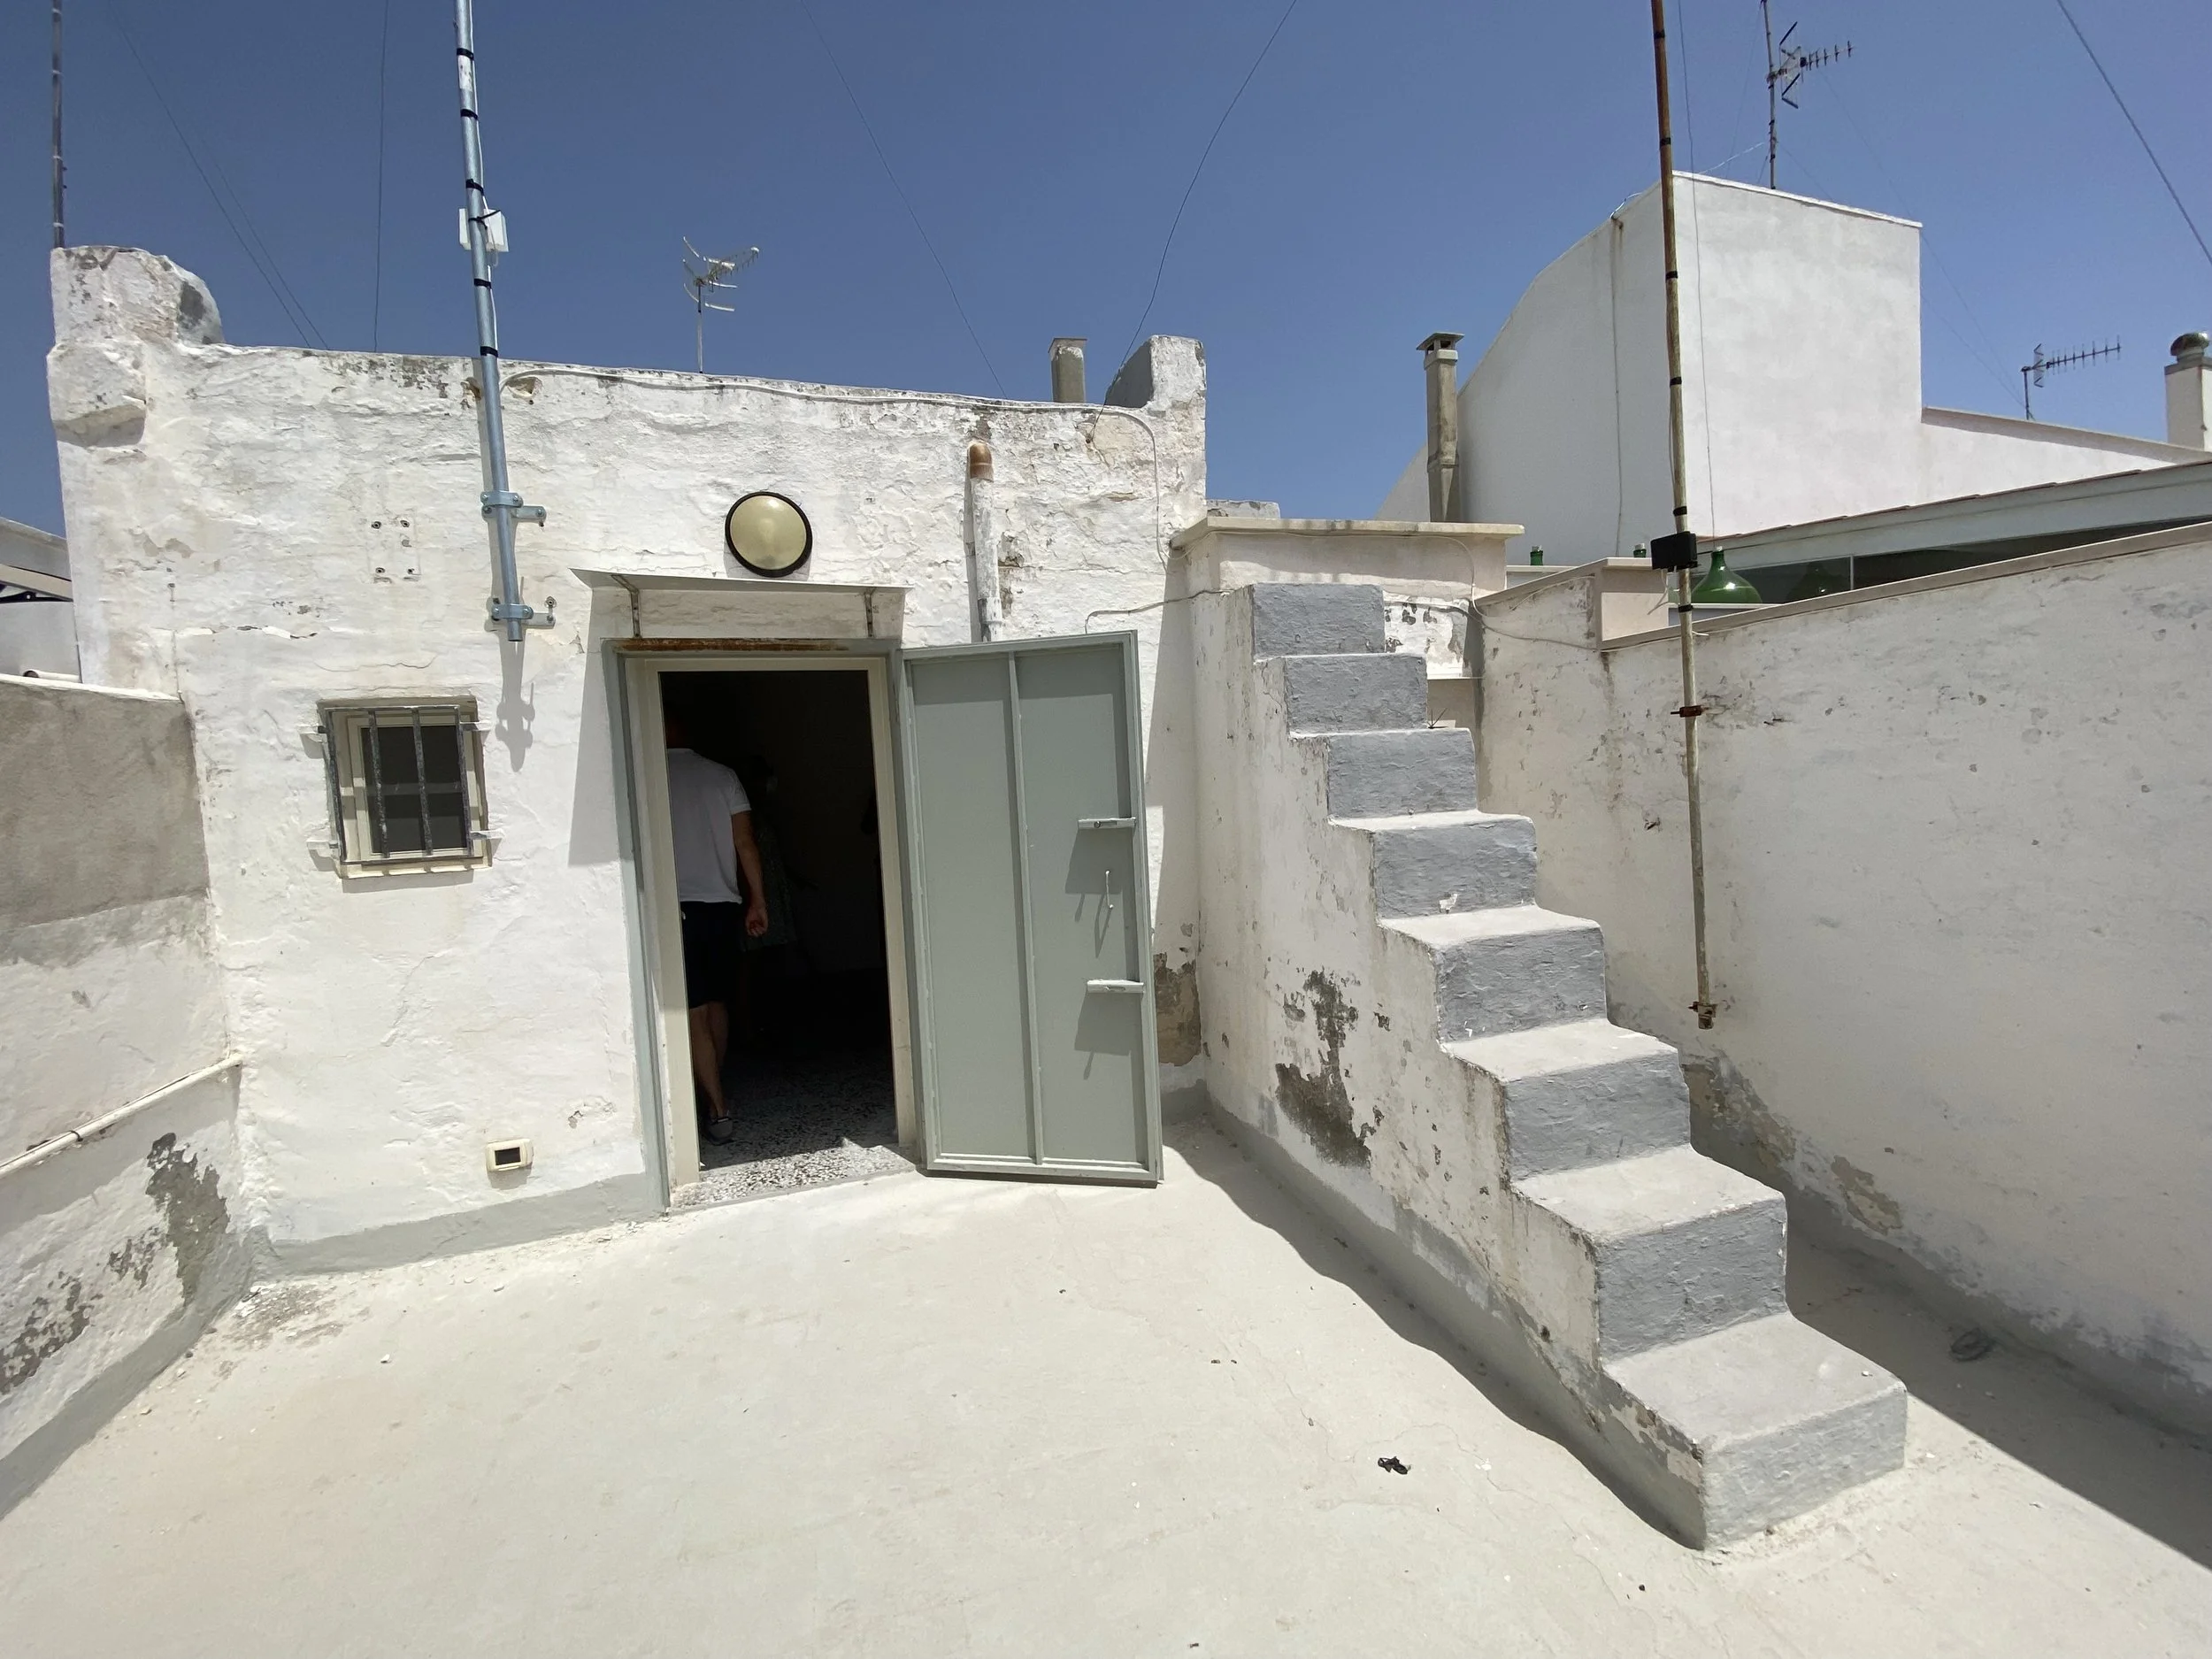
Roof terrace on the second floor and kitchen door
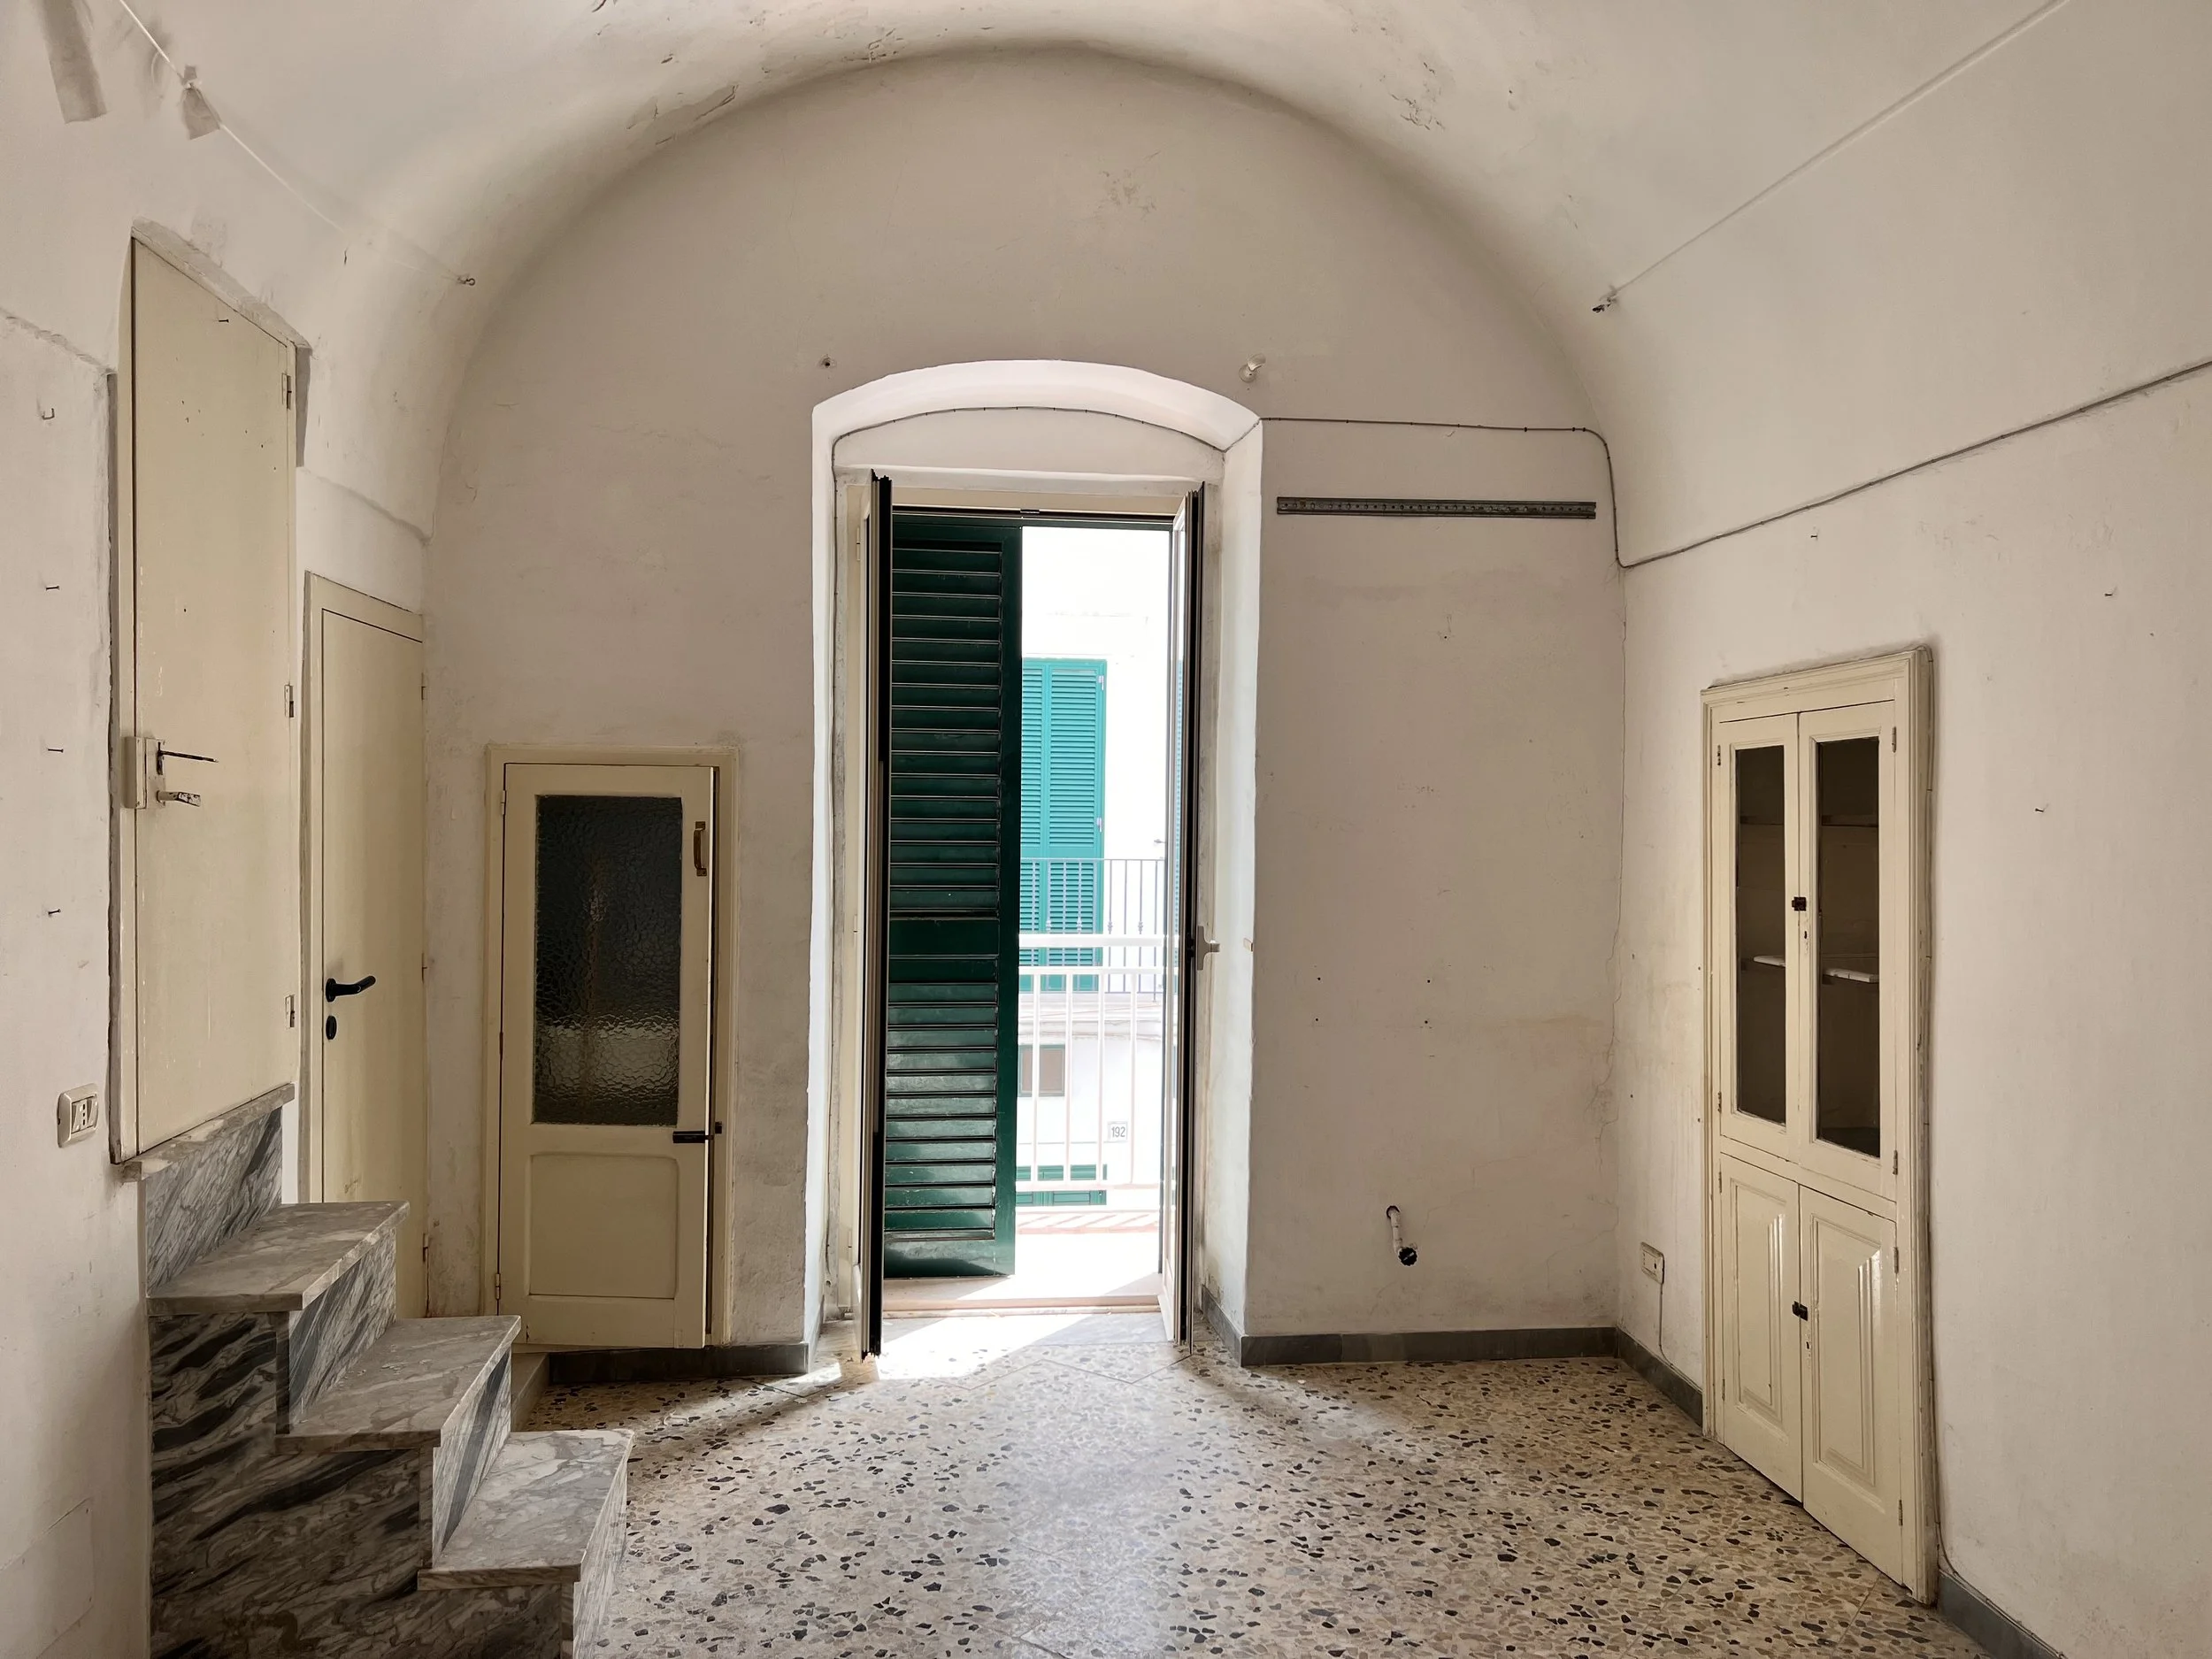
Bedroom on the first floor with balcony
How it WENT
In 2019, that idea turned into a decision. The search wasn’t easy – close to the old town, yet peaceful, on the sunny side, and ideally with a sea view. We almost gave up, until one Sunday morning, over coffee in bed, we found our “Stella Marina.” Within weeks, we had arranged viewings and, as luck would have it, we were already planning a trip to Polignano. That trip ended with a preliminary purchase agreement in hand.
With local support, an architect, and a lot of patience, we transformed the property. Four years of planning, renovations, and anticipation – and today, we are thrilled to share this special place with you.
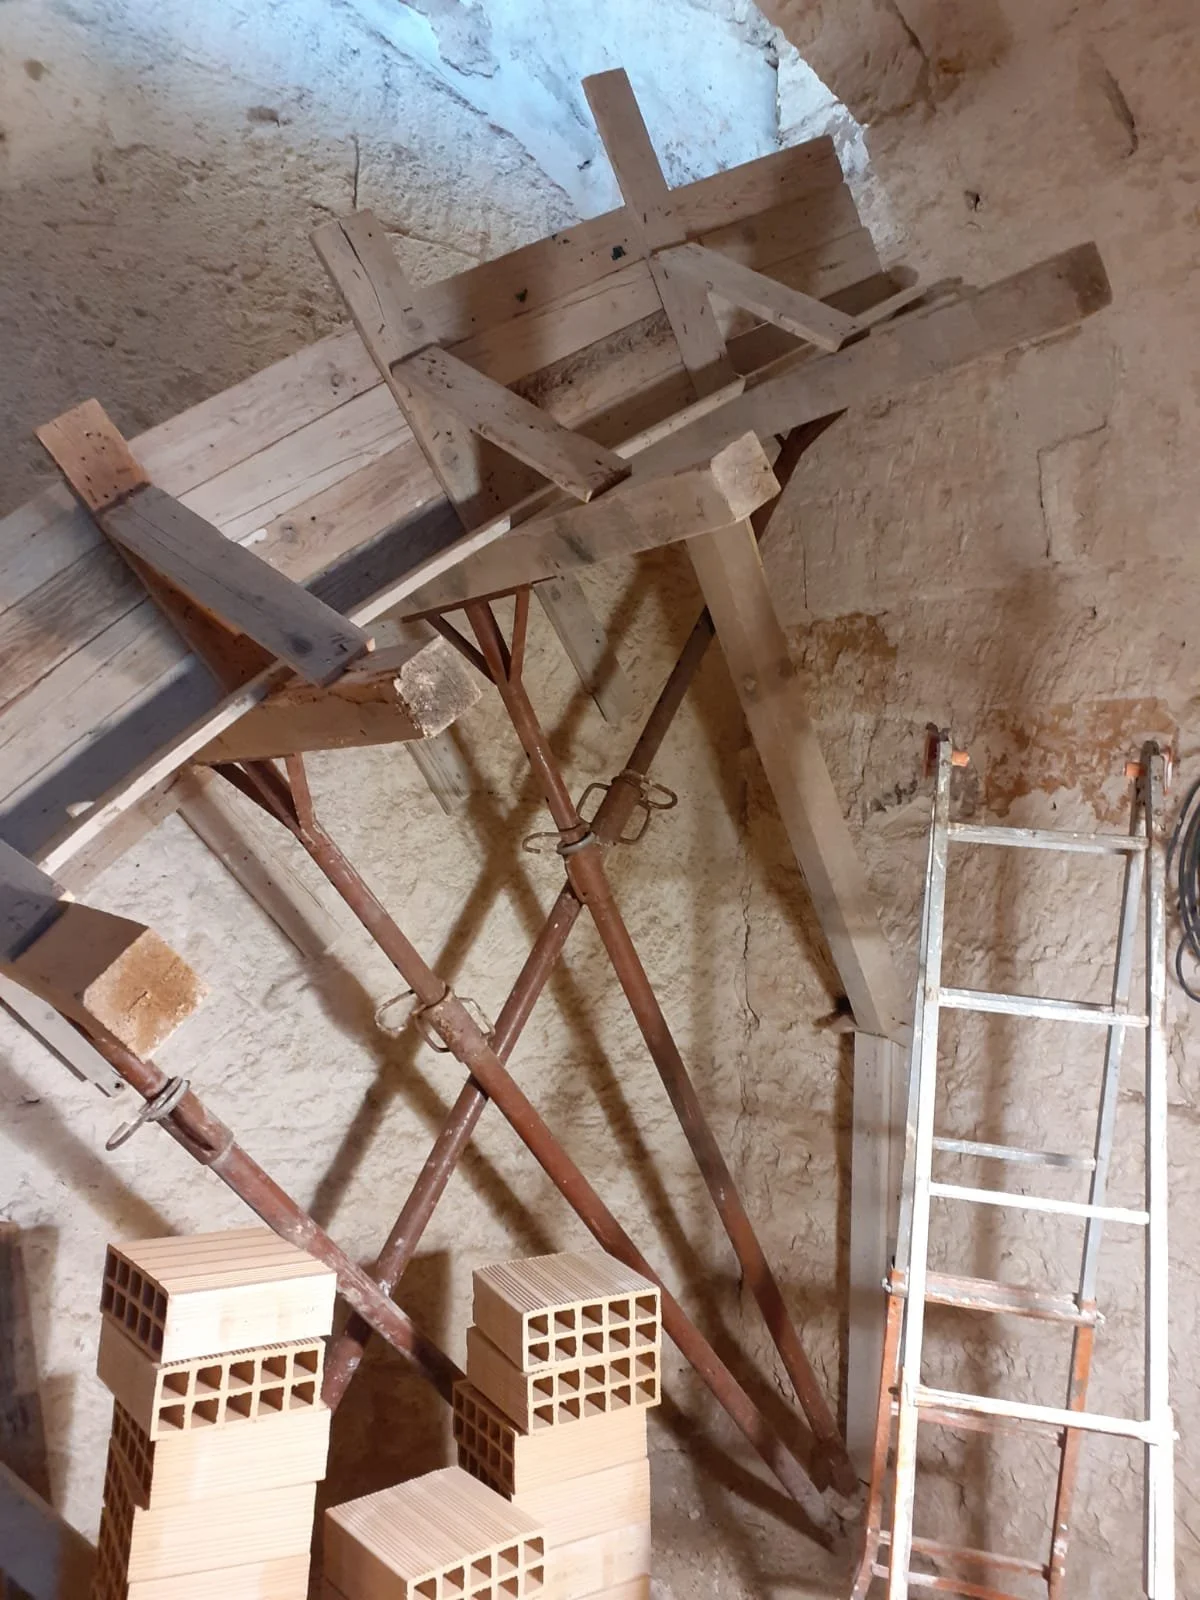
A new staircase to the second floor, to be independent from the adjacent house.
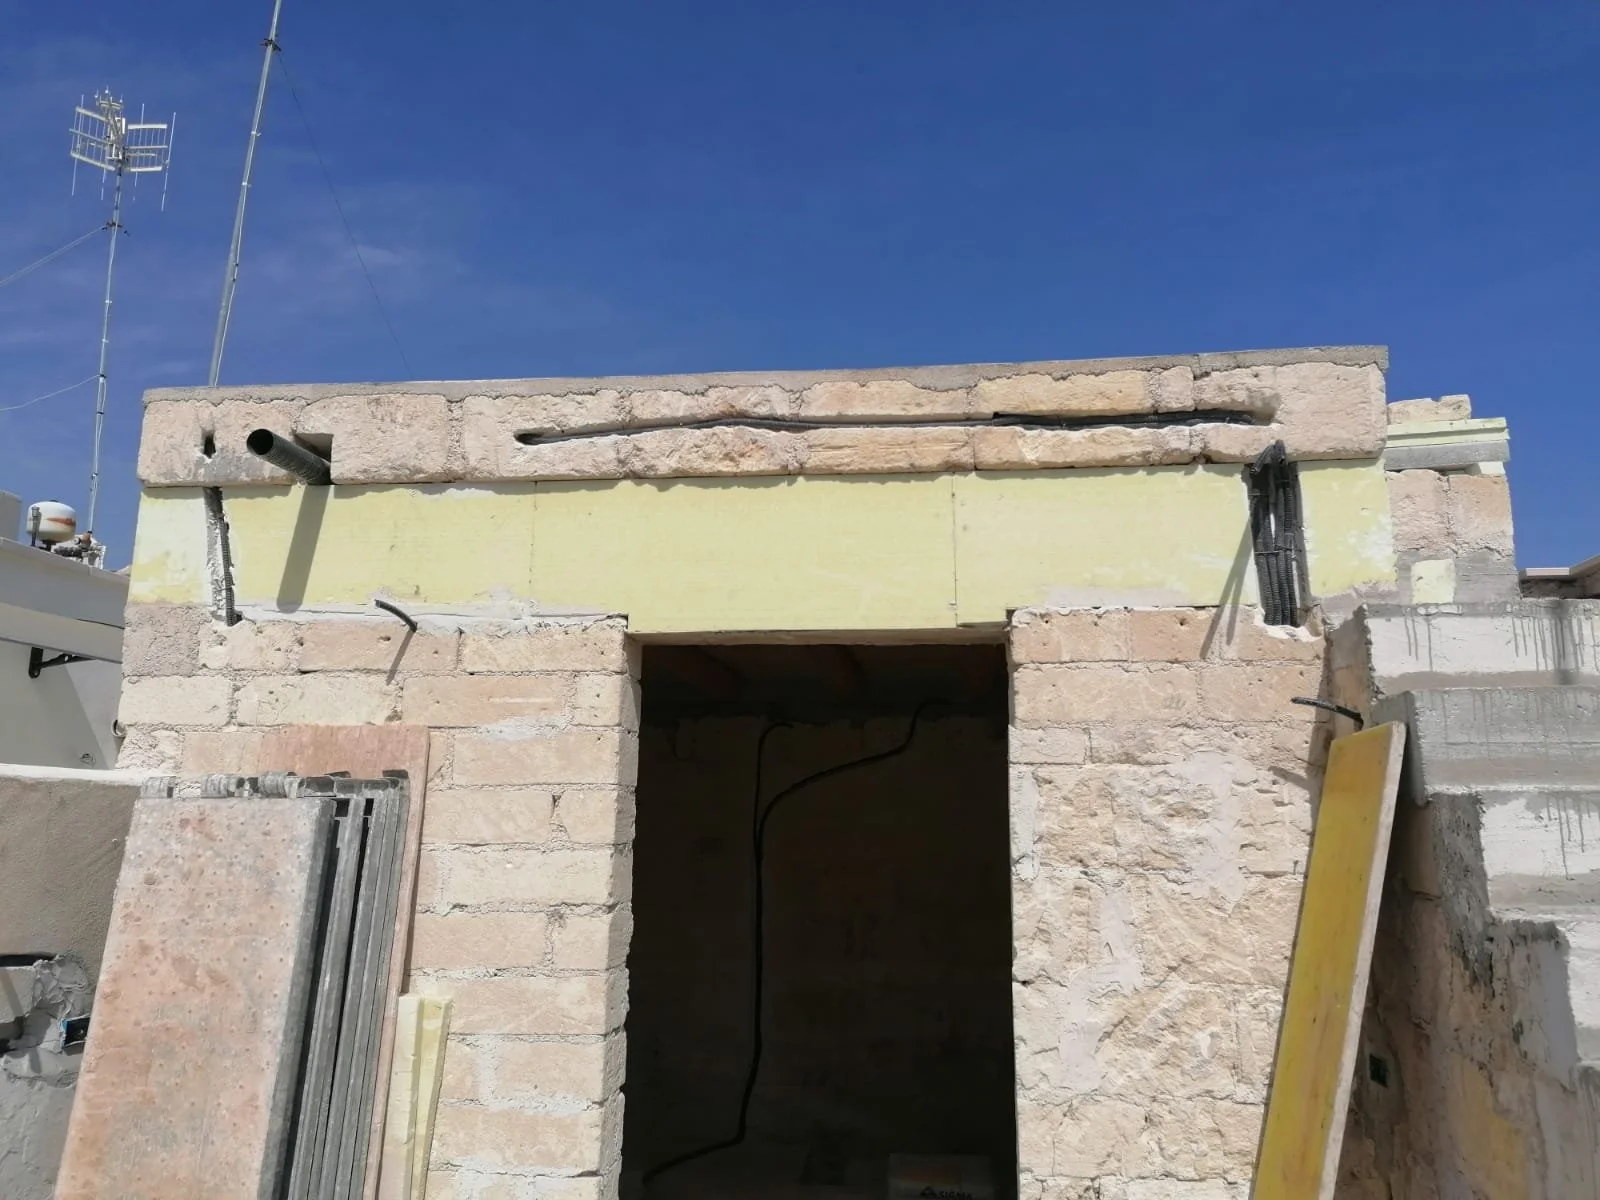
A new kitchen roof, so that safety is restored.
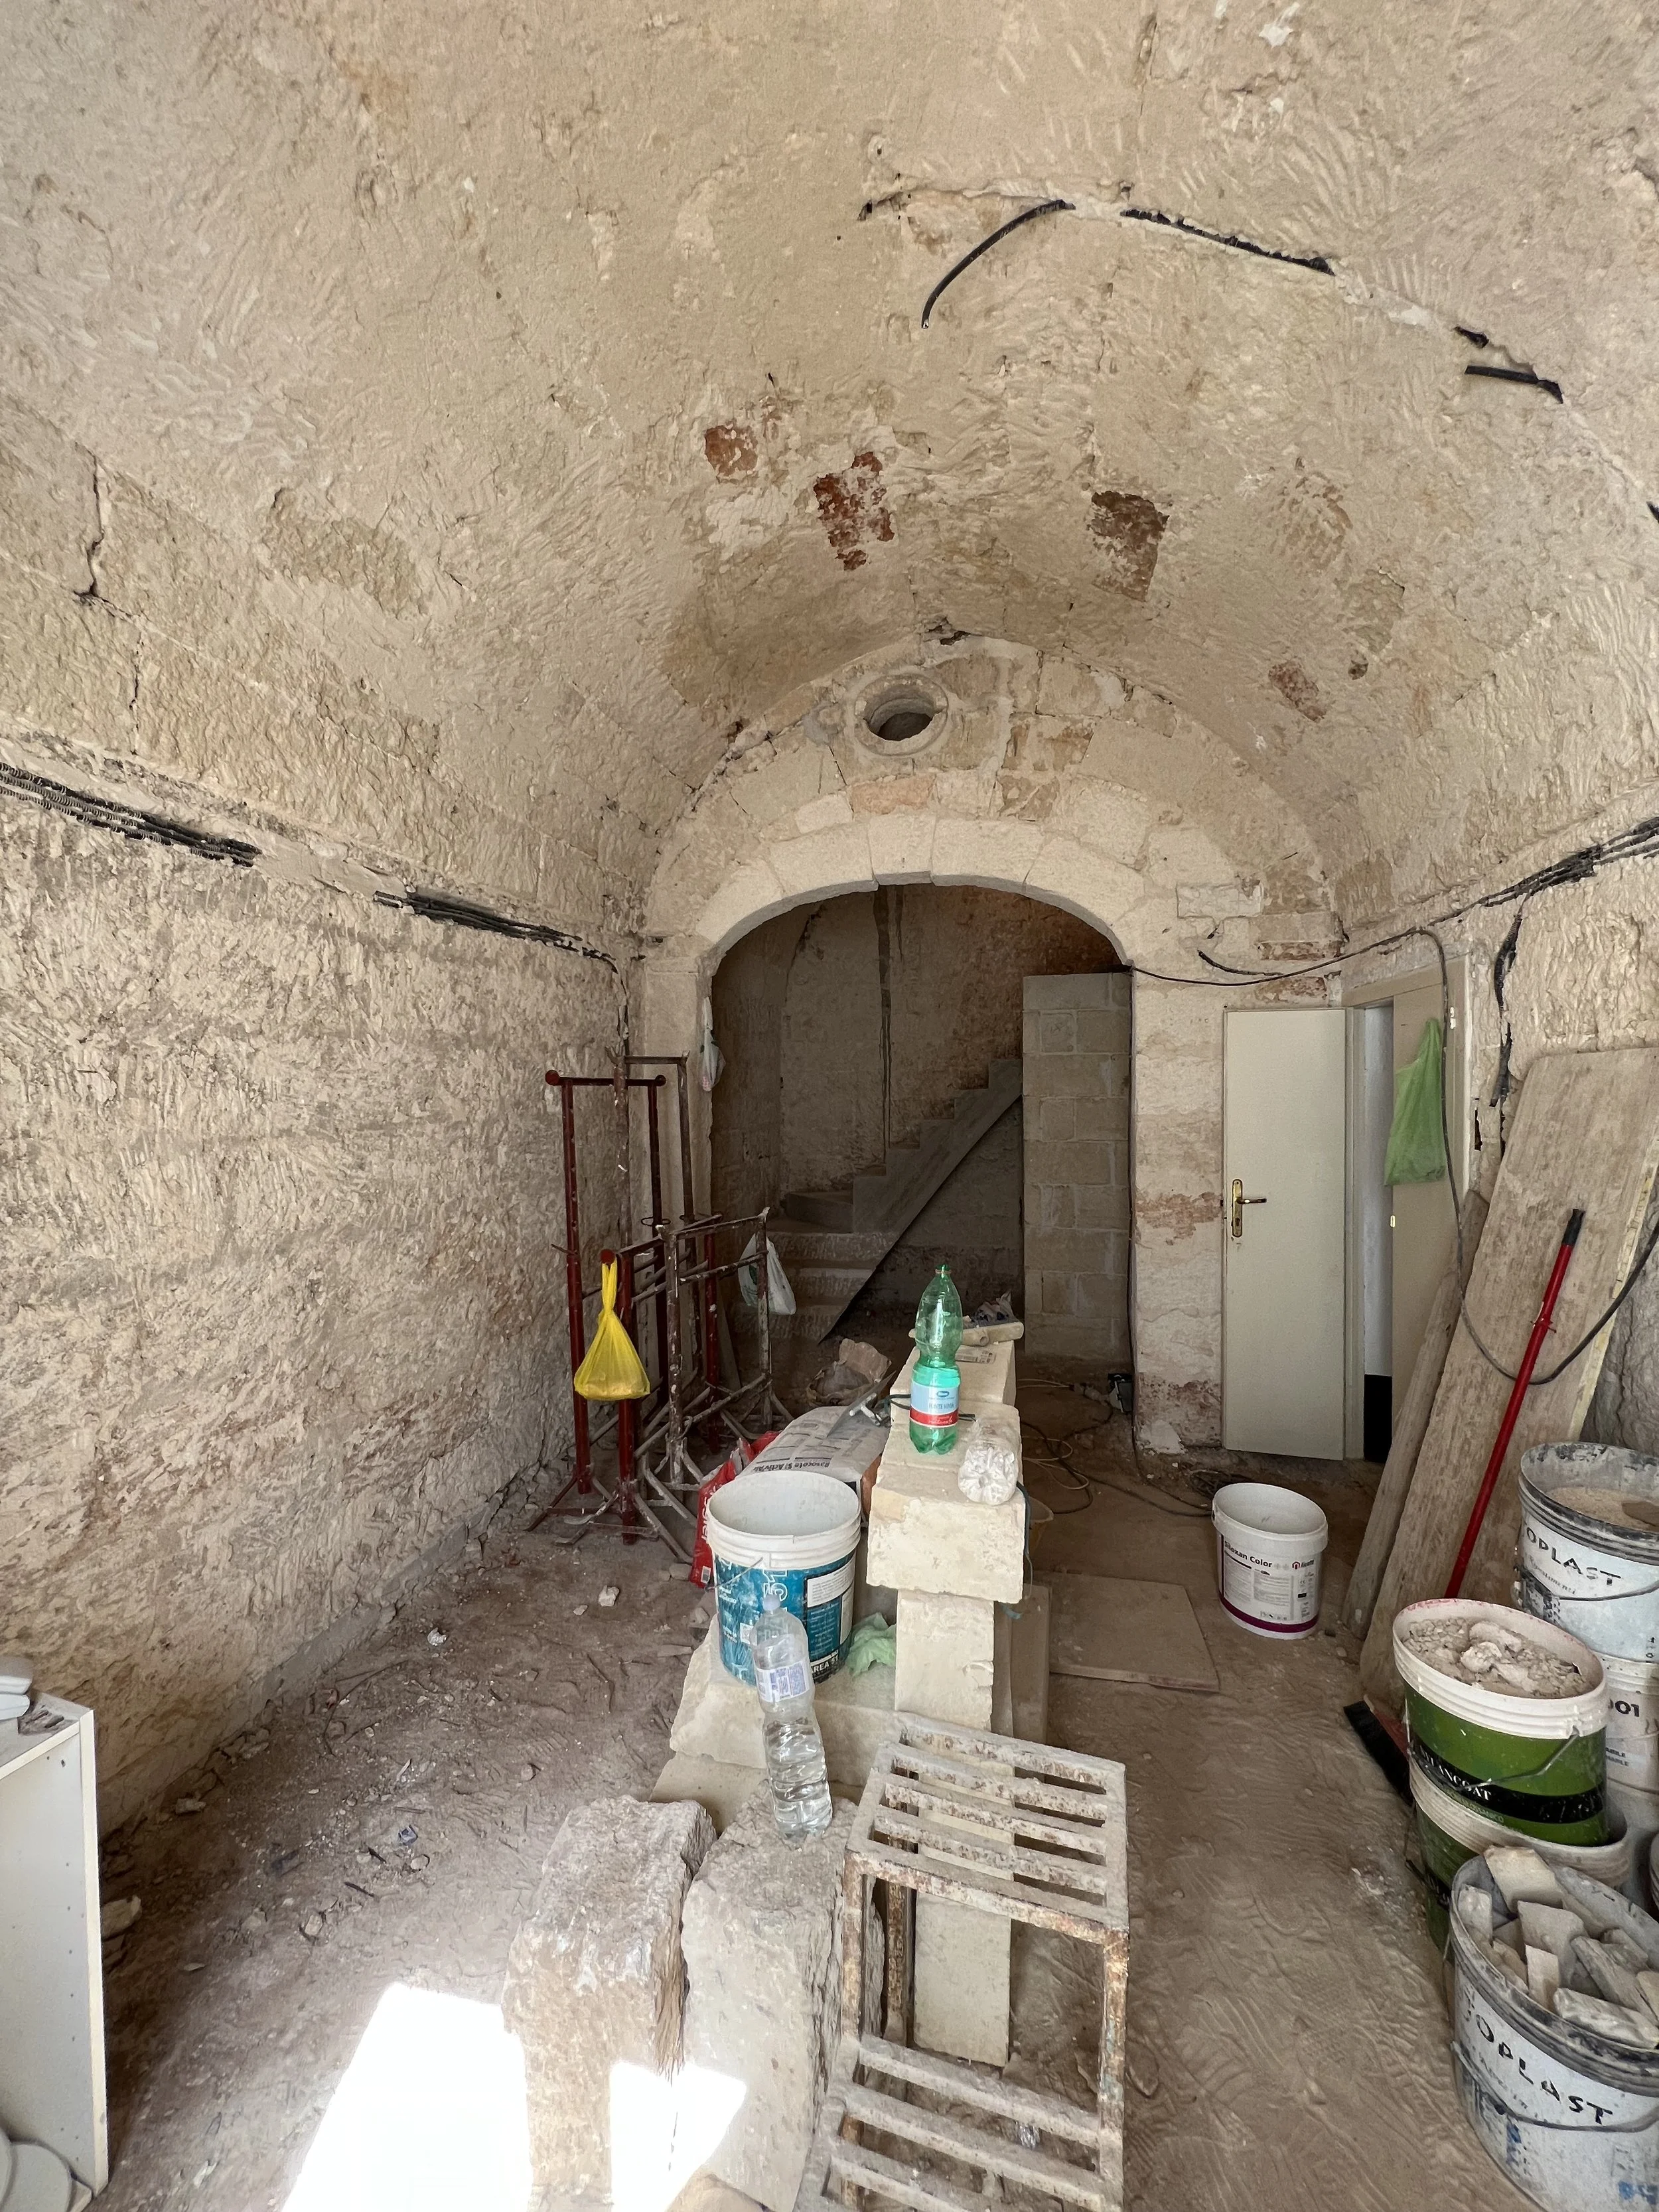
The plaster had to be removed, all the pipes were replaced. The door to a shared stairwell was locked.
The stairwell to the apartment

Seizing the opportunity: Since we were already in the process, we decided to do it properly – and renovate the aging staircase as well. Together with our neighbor, we took advantage of the moment, negotiated, and gave the entire staircase a fresh new look
Before the renovation, the doors and stair treads were painted oxblood.

Meanwhile, everything was done to create a solid foundation.
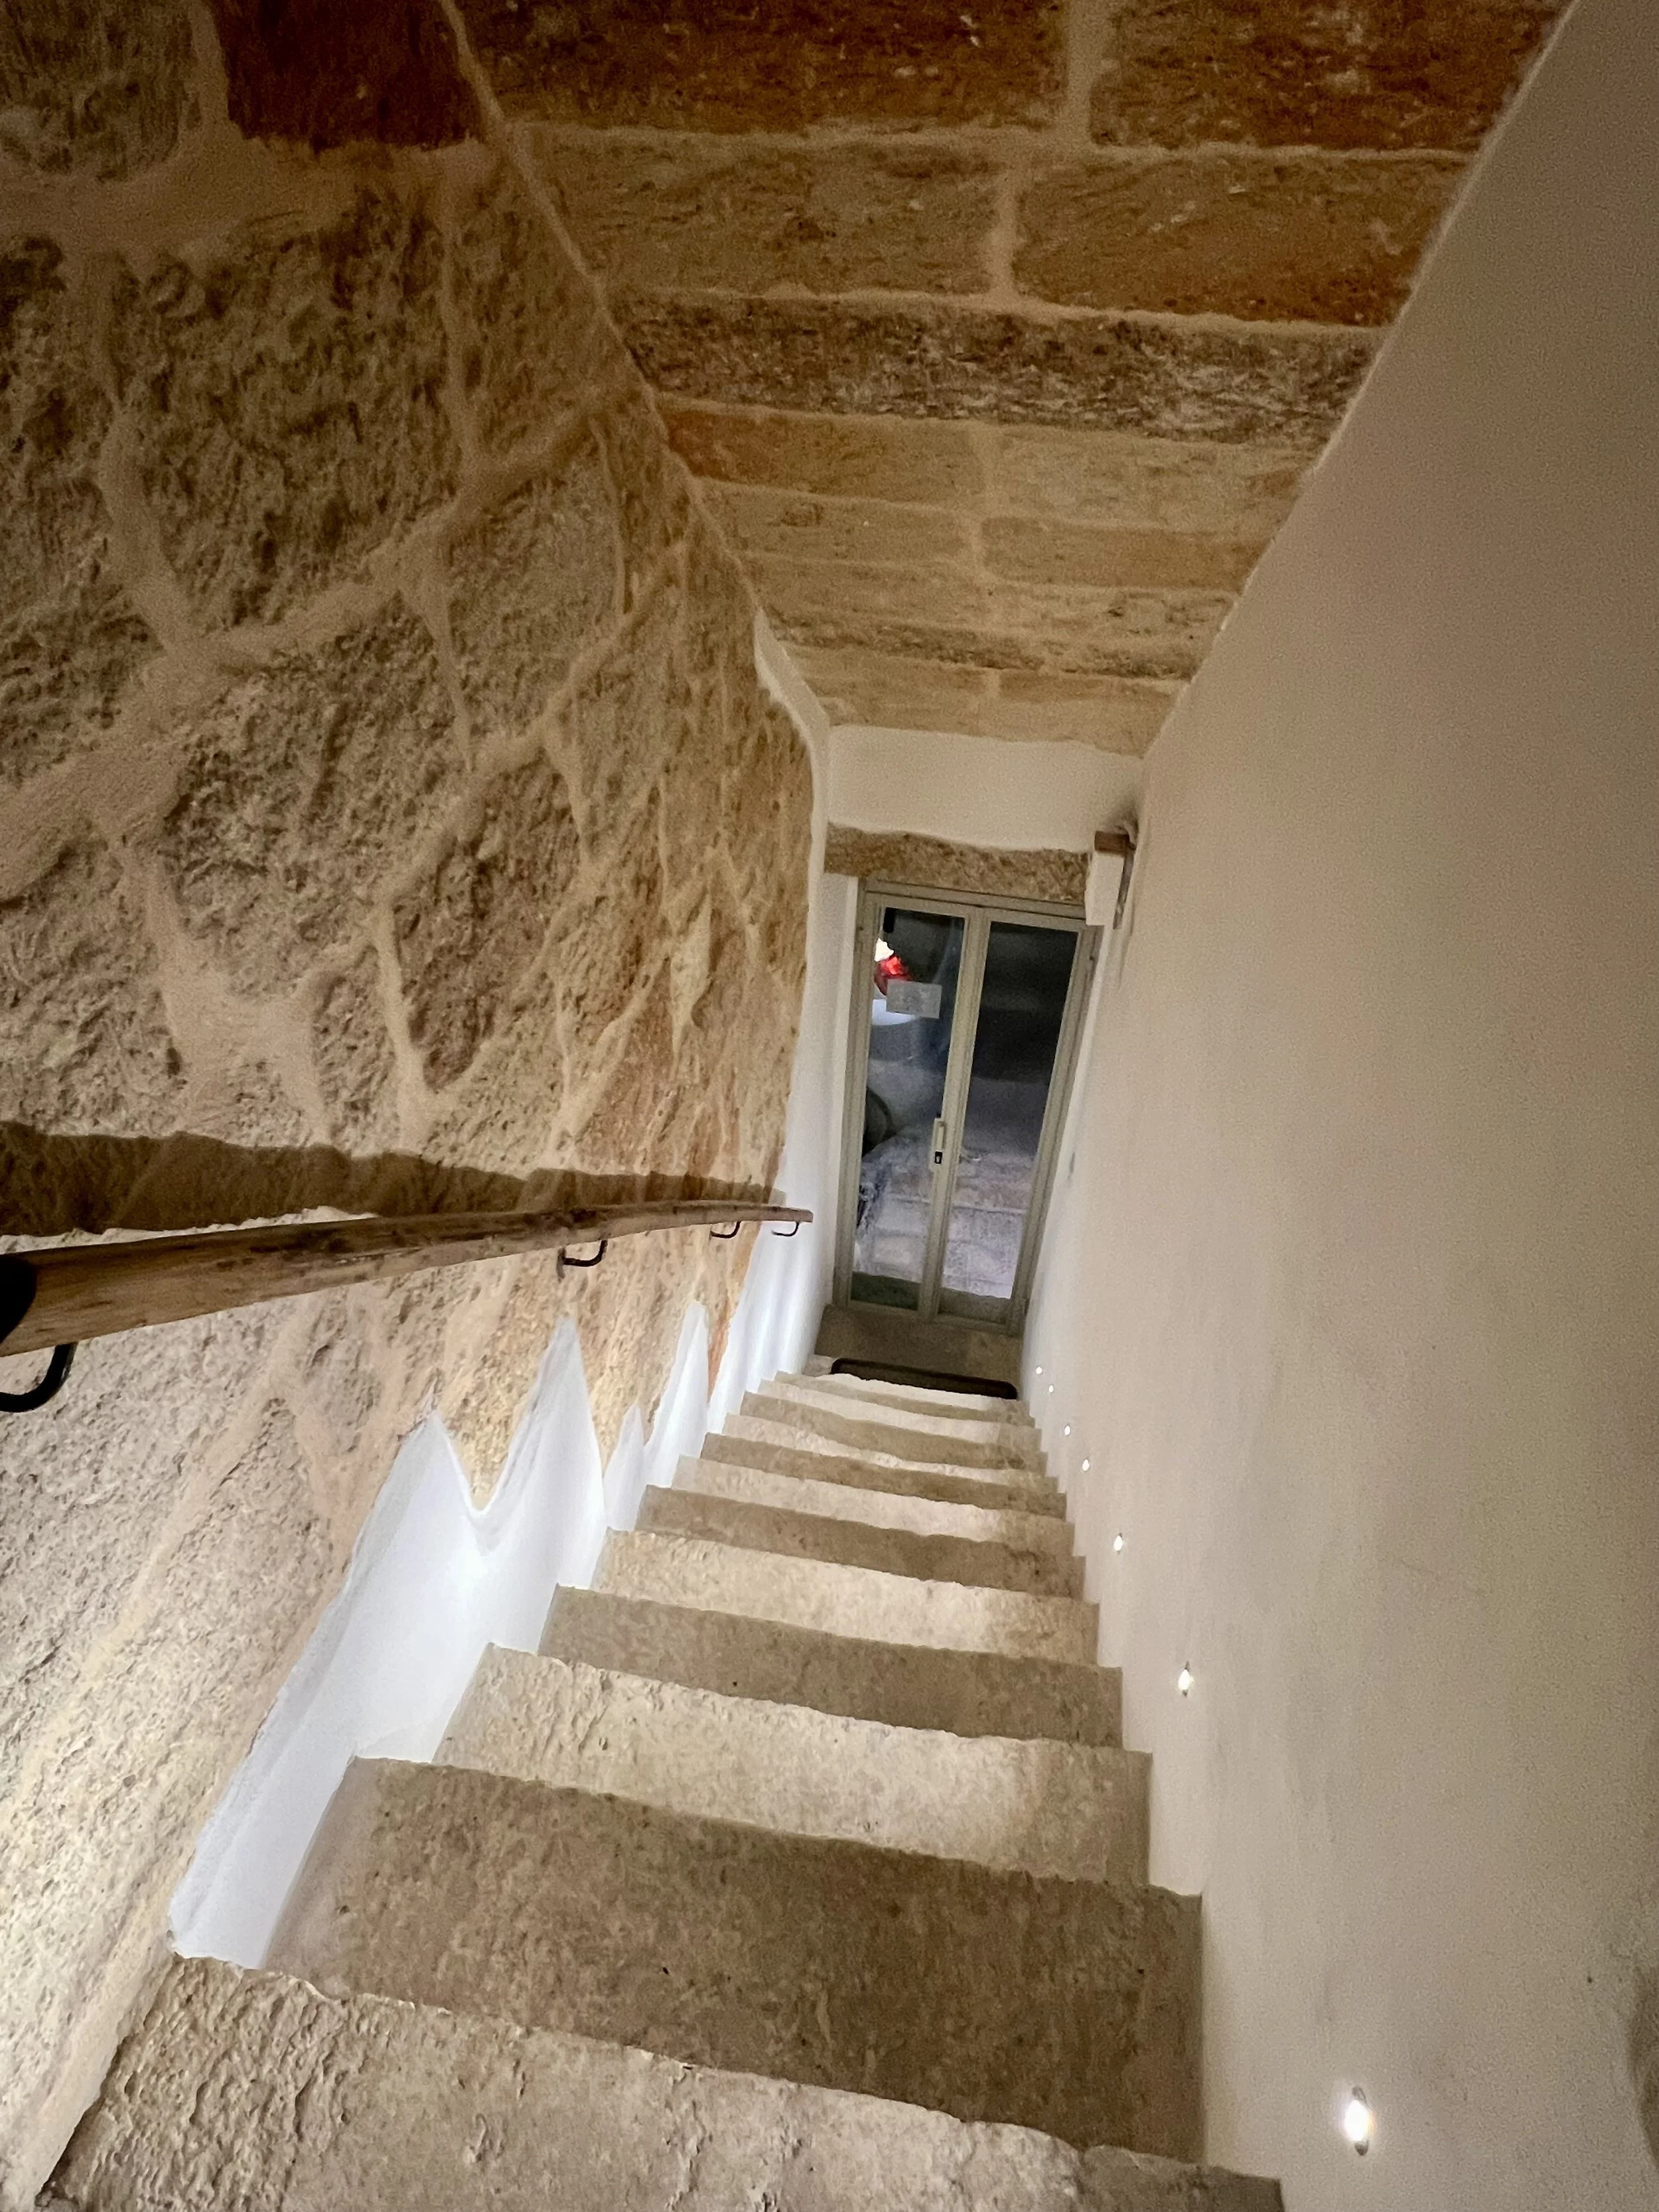
As it welcomes you today, we only left the railing as is and restored it, since it comes from our neighbor's family.